

Feature Story: MiC x High West Development
In recent years, Modular Integrated Construction (MiC) has garnered significant attention in the construction industry. Championed by the Government of the Hong Kong Special Administrative Region, this innovative technology has emerged as a solution to the teething problems of our construction industry, including severe labour shortages, substandard workmanship, tight project timelines and rising project costs.
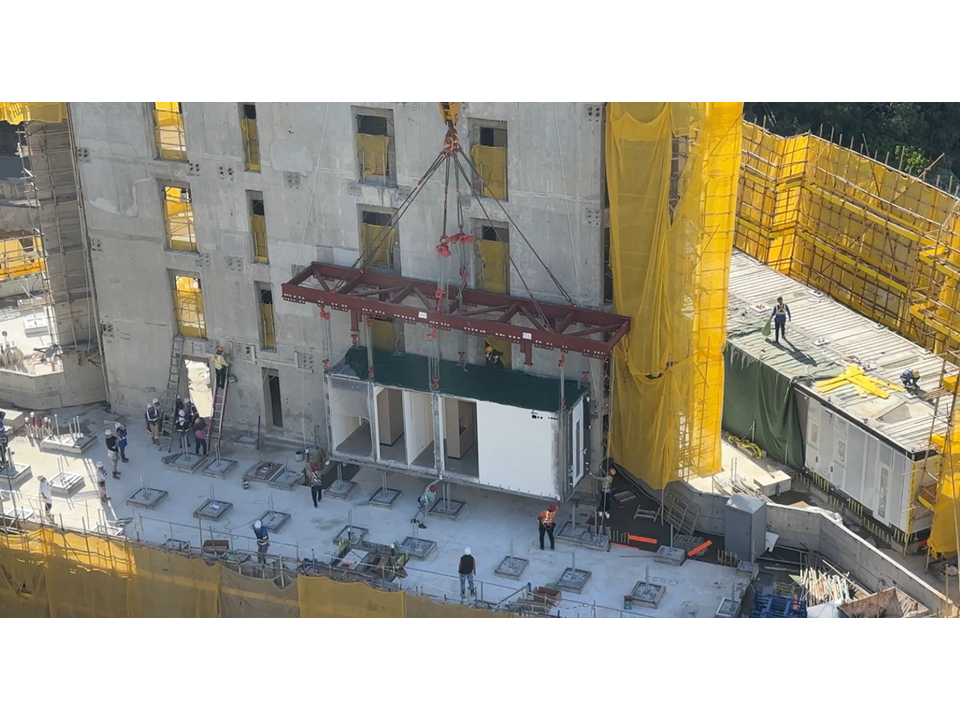
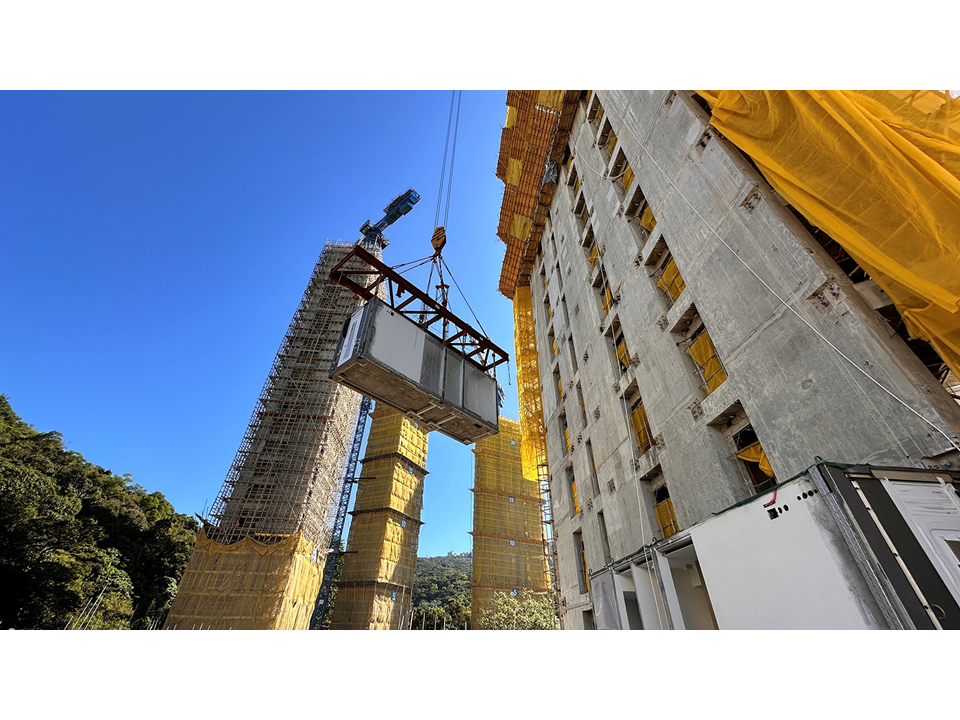
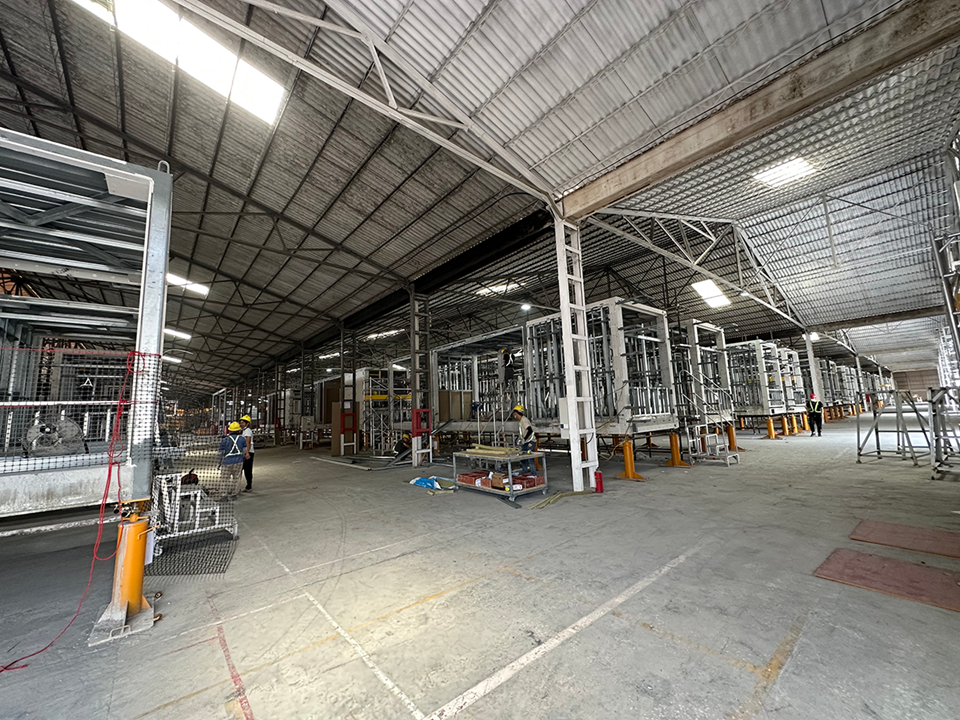
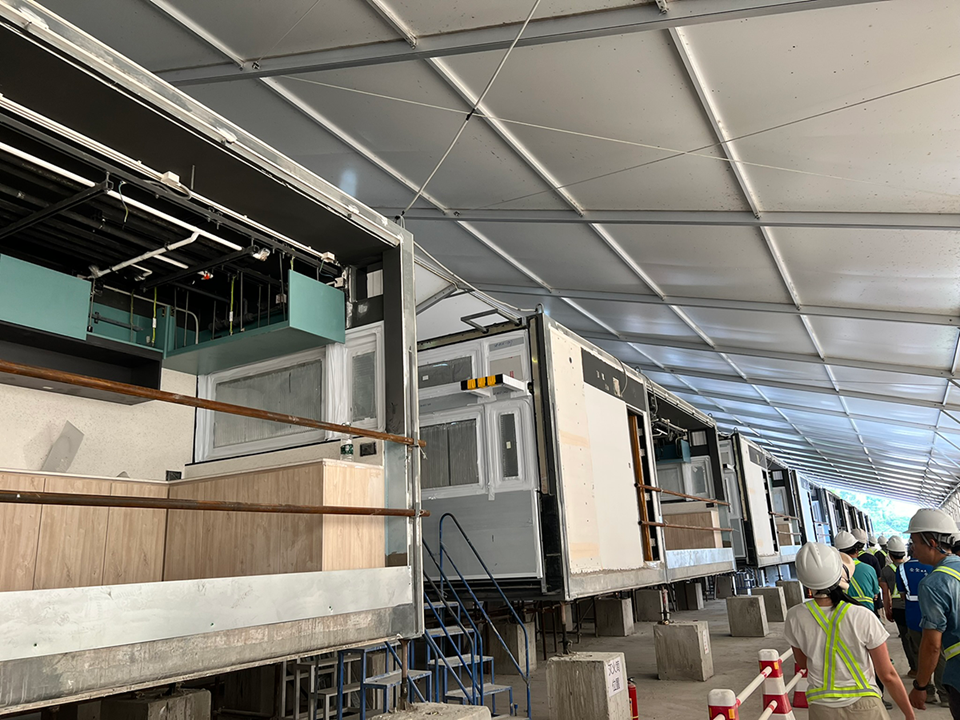
MiC involves the manufacture and assembly of self-contained fully-furnished modules in the factory. Once completed, these modules are transported to the construction site for final installation. The High West Development (HWD), marking HKU’s second foray into MiC, comprises four towers: two 19-storey student hostel towers atop a single-storey podium, and two staff quarters, one 19-storey and the other 20-storey. It is also a pioneering private residential MiC project.
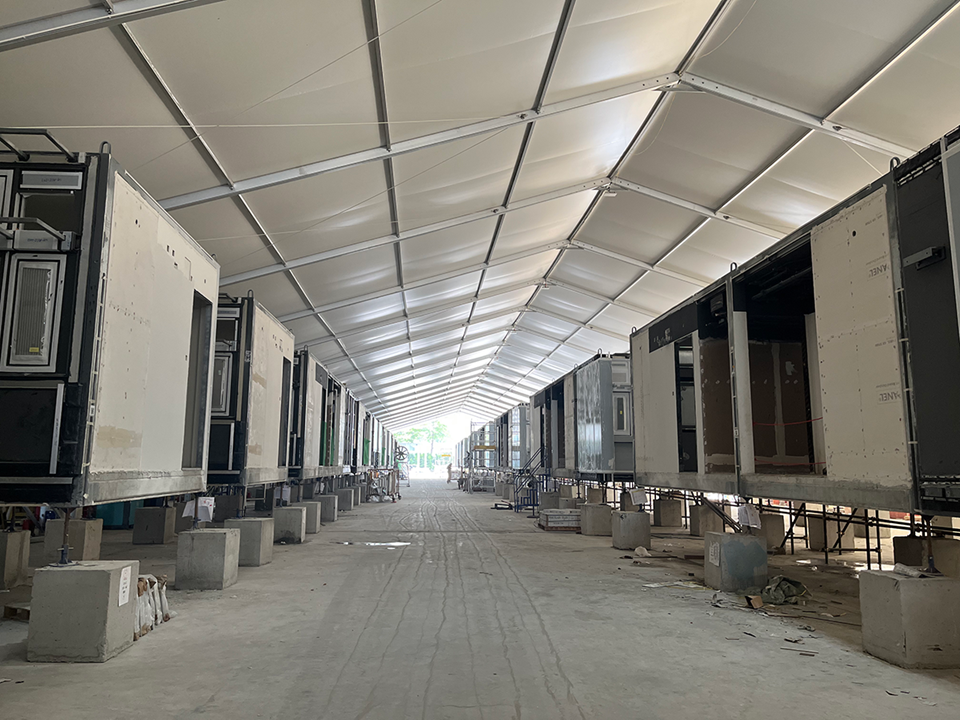
High West Development


Design Flexibility and Efficiency
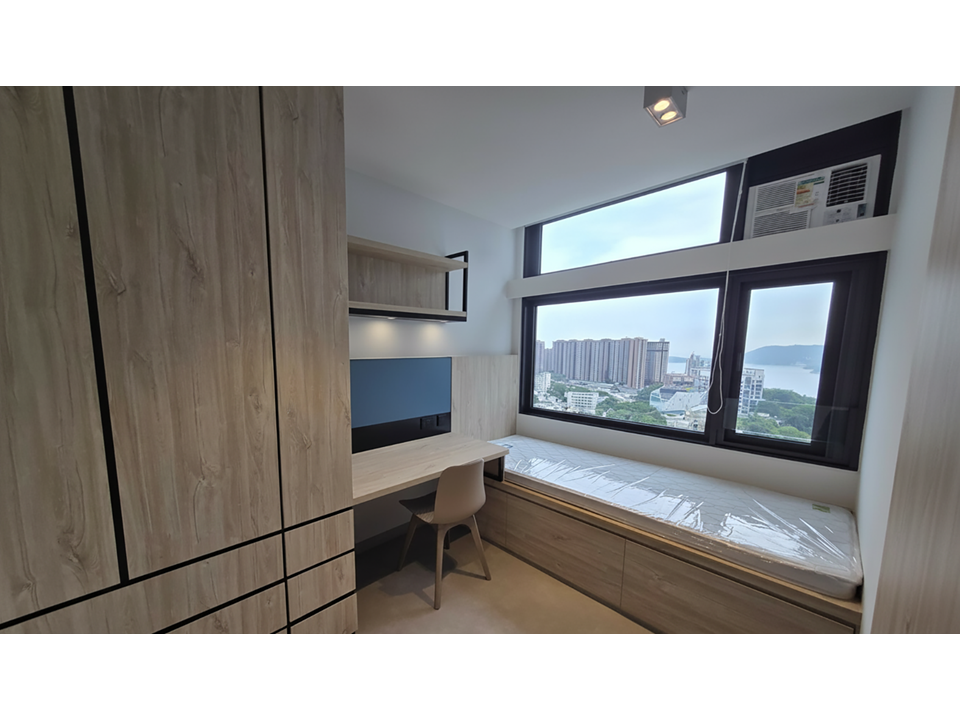
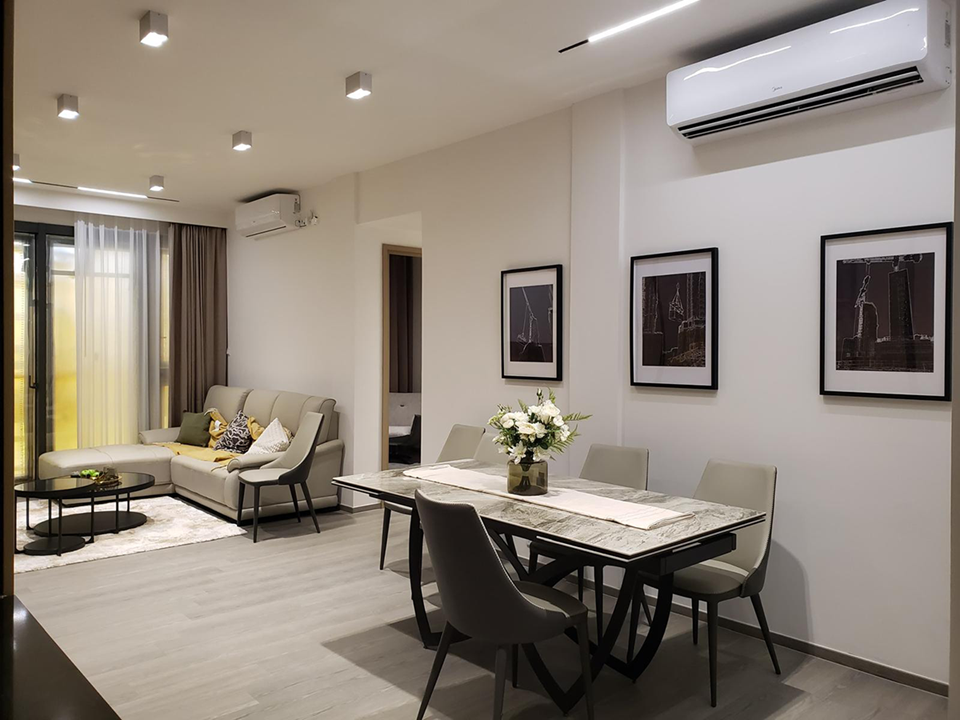
HWD employs an advanced hybrid MiC system that innovatively integrates reinforced concrete floor slabs and fire-rated walls with a slim steel structural frame devoid of cross-bracing. This strategic combination delivers the long-term durability of concrete alongside the lightweight strength of steel, facilitating easier handling and rapid assembly. Externally, aluminium cladding provides thermal insulation and weather resistance, supplemented by comprehensive multi-layer waterproofing at both horizontal and vertical joints to prevent water seepage. Internally, the inclusion of non-structural walls and durable built-in furnishings ensures long-term layout adaptability and low maintenance requirements, creating a high-quality and sustainable living environment for residents.
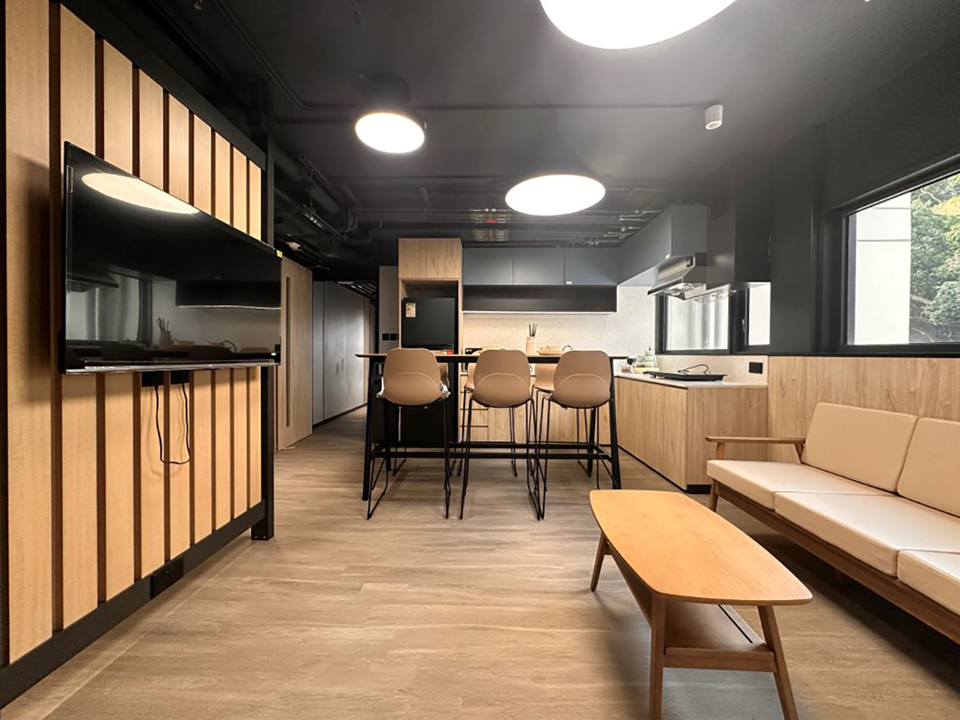
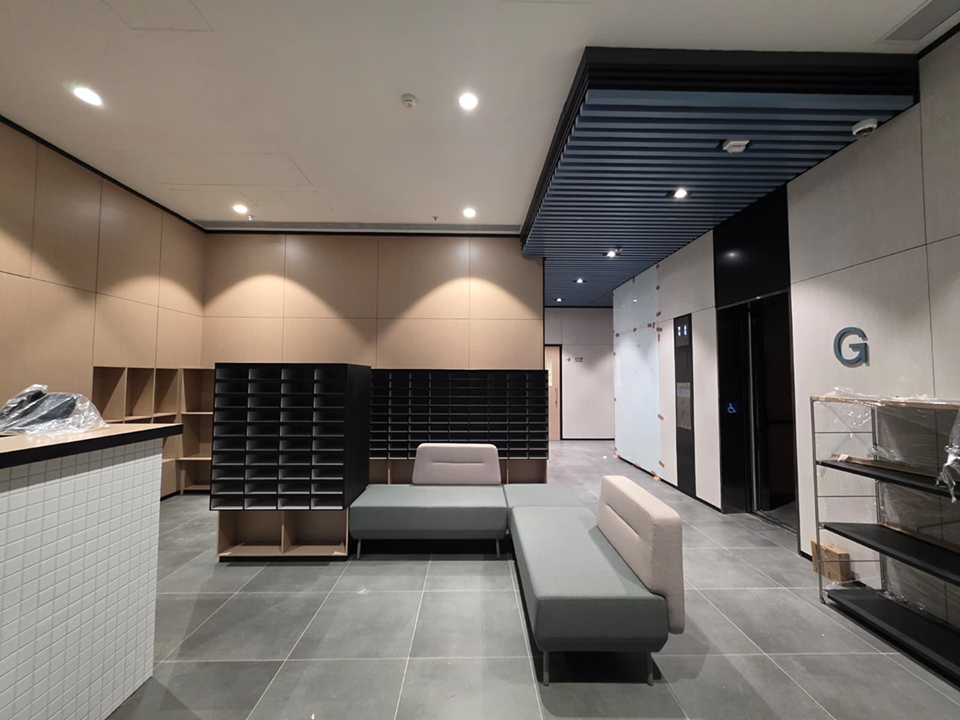
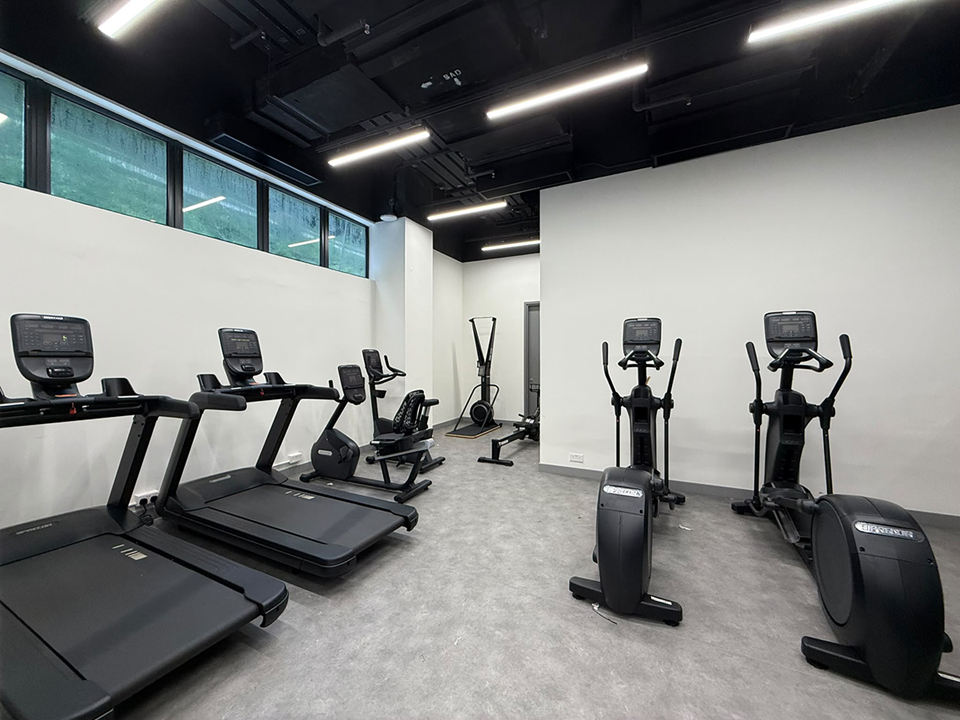
Construction Workflow
MiC requires early contractor collaboration to synchronise off-site module fabrication with concurrent on-site foundation and structural works. HWD adopted a "Core Complete" approach, specifically tailored to the project's unique site constraints. On-site installation followed a rigorous factory-style workflow based on a four-day cycle. By dividing the site into trade-specific zones, the management team optimised manpower allocation, clarified responsibilities, and enabled successive trades to commence work without delay, thereby greatly enhancing overall construction efficiency.
Design Innovations
With the application of MiC, HWD was assembled using 1,502 modules for both student hostels and staff quarters. Each module was fitted with built-in cabinets, bed frames, fixtures and fittings. The just-in-time installation of these fully fitted interior modules facilitates efficient construction and enhanced the overall quality and completeness of the buildings.
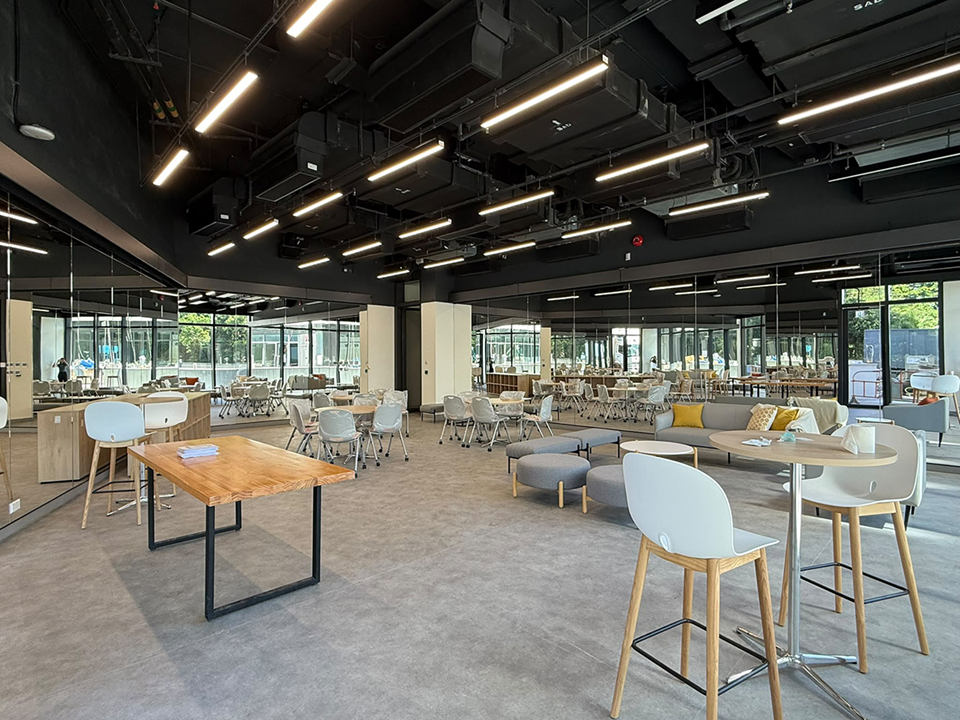
As the modules adopt an advanced hybrid system, comprising reinforced concrete floor slabs and surrounding walls with a steel frame, the internal partitions are constructed using drywall. This design demonstrates the potential of MiC to provide greater flexibility for future interior reconfiguration. Furthermore, Multi-trade Integrated Mechanical, Electrical and Plumbing (MiMEP) was implemented to assemble building services in the factory and connect them to the building services on-site. Early coordination among stakeholders, consultants and contractors facilitated a tidier construction site and enabled better alignment of the Electrical and Mechanical (E&M) services for the open-ceiling design.
Technological Innovations
The project’s success is further underpinned by cutting-edge academic and industry collaboration. A blockchain-based mobile application, developed by the research team led by Professor Wilson Lu of the Department of Real Estate and Construction, enabled real-time, decentralised quality control. Secured through cryptographic keys, the platform monitored up to 70 rigorous inspection steps for each module, providing instant defect alerts and facilitating seamless communication between the mainland factory and the construction site.
In addition, the Smart Planning Platform, developed by the research team led by Professor Wei Pan of the Department of Civil Engineering, utilised data analytics and mapping technologies to optimise logistics. Applied during the design stage, it facilitated the determination of viable module sizes to prevent costly transportation bottlenecks. During construction, it evaluated traffic and road conditions to identify optimal delivery routes. For HWD, the platform successfully guided the transportation of large-scale modules through the densely populated areas of Kennedy Town, prioritising public safety while minimising disruption to the local community.
HWD has been honoured with the "Outstanding MiC Project (Design)" award under the Construction Industry Council (CIC) MiC/MiMEP Achievement Awards 2025, as well as the Gold Award in the Construction (Building) Category and the Silver Award in the Planning & Development Category at the Hong Kong Institute of Surveyors (HKIS) Awards 2026. The prestigious industry recognition is a testimony to how the HWD project achieves the advantages of MiC through meticulous design, construction, safety, and technological innovation.
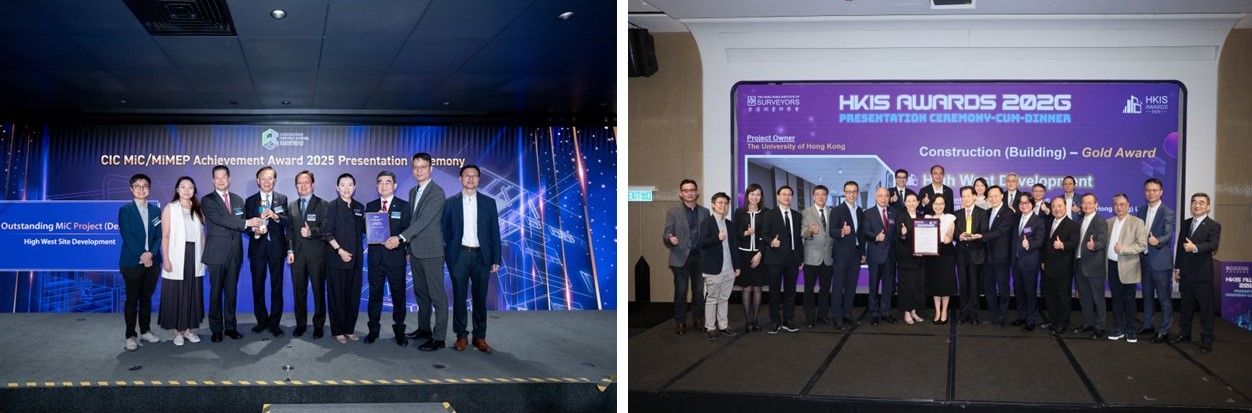
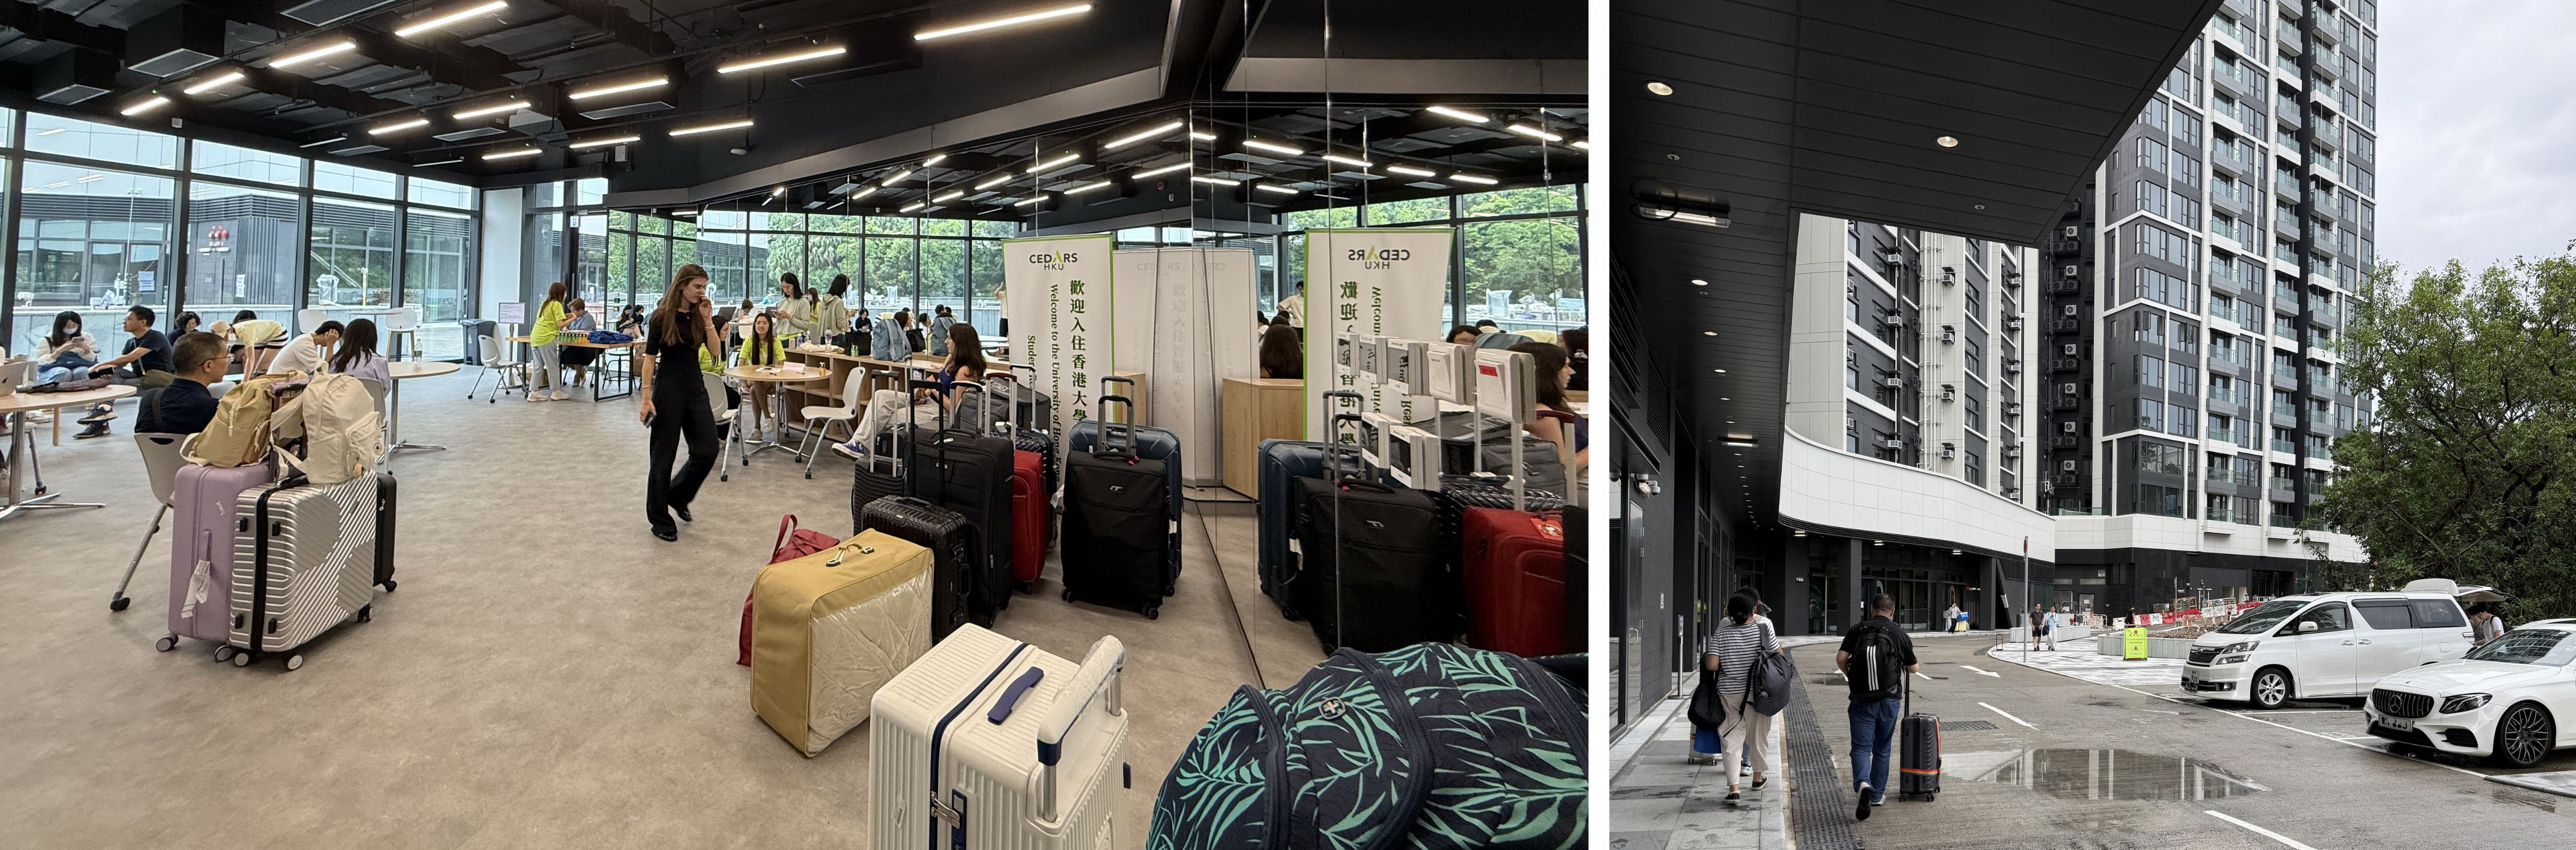
Students moved into the new student hostels from 20 August 2026. We extend our warmest wishes for a happy and successful university life as they embark this exciting new chapter.
High West Development: Project Summary
| Location: | 142 Pokfulam Road |
| Total Project Cost: | HK$ 2,546 million |
| Type of Building: | 2 nos. Staff Quarters, 2 nos. Student Hostels atop Podium providing ancillary facilities |
| Student Hostel: | 936 Rooms (938 Bed Spaces) |
| Staff Quarter: | 273 Apartments |
| Completion: | August 2026 |
| Consultant | |
| Architect: | Andrew Lee King Fun & Associates Architects Limited |
| Structural Engineering: | CM Wong & Associates Limited |
| Building Services Engineering: | Meinhardt Hong Kong Limited |
| Quantity Surveyor: | Rider Levett Bucknall Limited |
| Estates Office Project Management | |
| Project Director: | Dr. Louis Chu |